Interior architecture · furniture · spatial design

Thoughtful spaces shaped by people, place, and detail.

I’m Evija Johnston, a Houston based design professional with a B.S. in Interior Architecture from the University of Houston. My work moves between spatial planning, custom furniture, technical documentation, and concept driven design.

01

Interior Architecture
University of Houston

02

Houston, Texas
Interior Design + Architecture

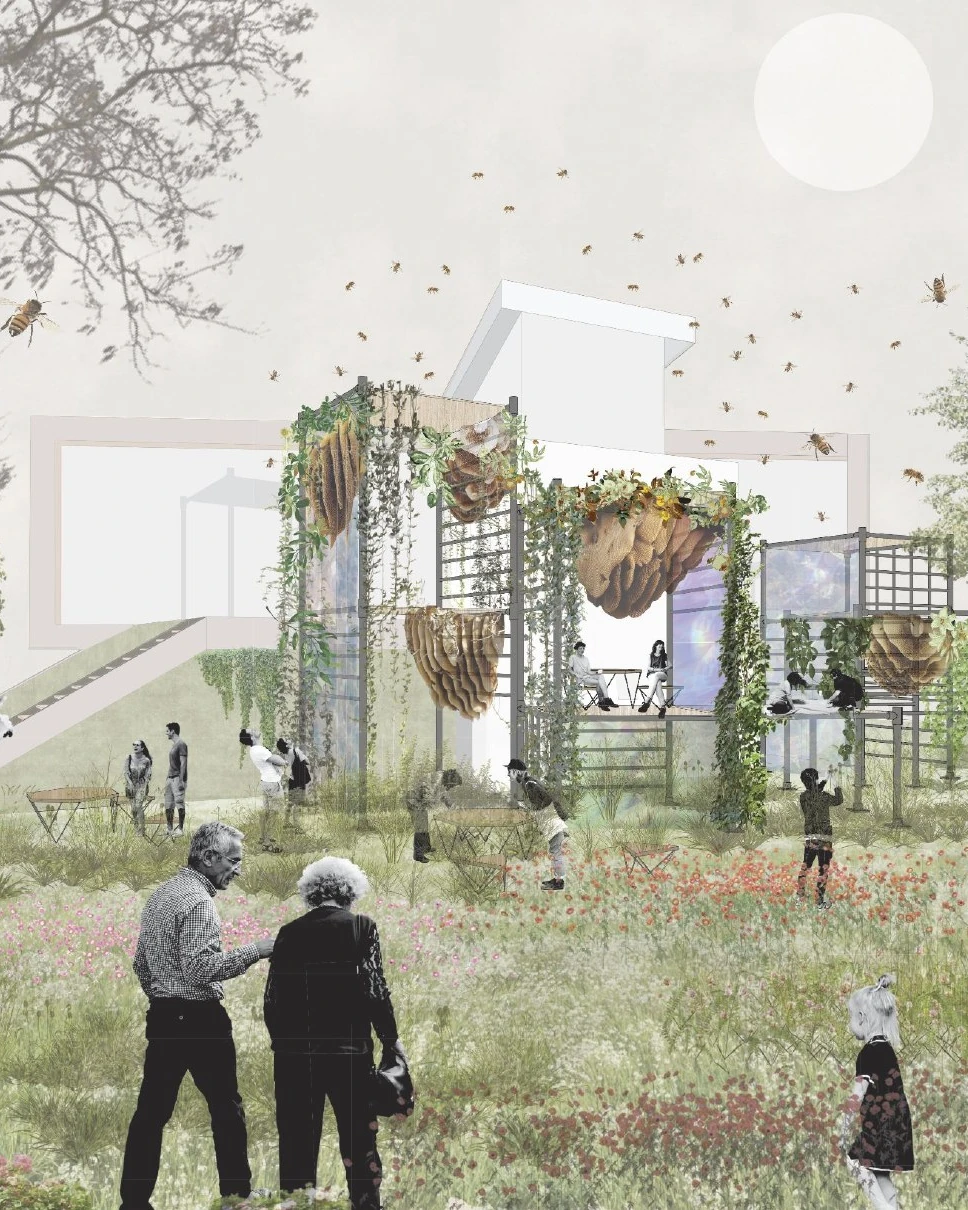
Beeworks ecological design rendering showing a planted outdoor scaffolding structure
EJ
Space PlanningTechnical Drafting3D Modeling + RenderingCustom FurnitureMaterial SelectionProject Coordination Space PlanningTechnical Drafting3D Modeling + RenderingCustom FurnitureMaterial SelectionProject Coordination

Selected work

01

Projects that explore community, ecology, culture, and architectural representation.

Each project is presented as a case study. Select a project to view the full drawings, renderings, and development work from the portfolio.

01

Community Housing + Adaptive Reuse

The Common Thread

Located in Houston’s Third Ward, this project reimagines a partially occupied residential building beside the Young Mothers Residential Program as a shared extension of the community. A communal kitchen, laundry area, gardening elements, custom furniture systems, flexible surfaces, and an overhead net allow domestic routines, gathering, work, and play to overlap.
02

Residential Reuse + Ecological Design

Beeworks

Beeworks questions the traditional role of the residential garage and connects it with the yard as one continuous environment. Inspired by neighborhood vegetation and the presence of bees, the proposal introduces outdoor scaffolding, honeycomb inspired furniture, and new planting to create shared space for people, pollinators, birds, and other wildlife.

03

Interpretive Center + Cultural Preservation

Woven

Set in Mobile, Alabama, Woven explores how architecture can preserve the story of the Clotilda while honoring Africatown and the generations that followed. A floating structure integrates fragments of the ship into suspended and enclosed spaces, weaving together history, cultural continuity, resilience, and memory.

04

Precedent Study + Architectural Documentation

Eames + Tello House Studies

These precedent studies strengthened my understanding of architectural drawing, residential organization, structure, material relationships, line weight, depth, scale, and drawing hierarchy. The work was recreated through plans, sections, elevations, and details using AutoCAD and Rhino.

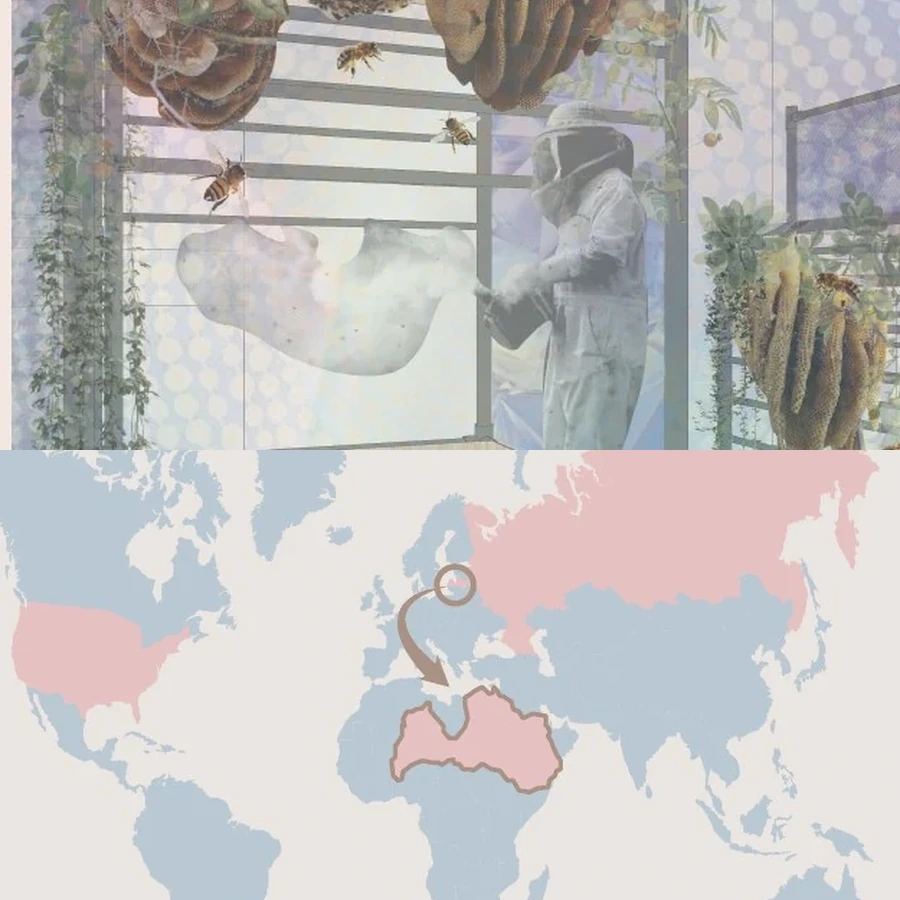
Collage from Evija Johnston's portfolio about page Latvia → Texas

About me

02

Design that feels intentional, personal, and connected to the people who experience it.

I’m a graduate of Interior Architecture from the University of Houston with a strong interest in the relationship between architecture, interiors, furniture, art, and the way people experience space.

I’m drawn to thoughtful design that balances function, creativity, and character. My interest in the built environment was shaped by growing up around the architectural history and culture of Latvia and by attending an architecture summer program at Texas A&M in 2018. Those experiences continue to influence how I think about materials, layout, custom elements, and the smaller details that give a space its identity.

LanguagesEnglish · Latvian · Russian
Creative interestsFurniture · Fiber arts · Woodworking · Photography · Fine art

Education

A foundation in interior architecture, strengthened through technical, material, and design studies.

University of Houston

B.S. Interior Architecture

2019–2025 · Houston, Texas

Recognition Diamond Scholarship Recipient
Selected coursework Interior Architecture Studios I–IV · Construction Management · Materials & Methods · Graphic Design · Digital Media

Experience

03

Design experience from concept development through client presentation and installation support.

My current work combines project coordination, custom furniture, technical documentation, showroom operations, and relationship building within the Houston design community.

11/2025 · Present

Assistant Project Manager

LAZZONI · Houston, TX

Collaborate with lead project managers on space planning layouts, custom furniture specifications, renderings, proposals, quotations, and technical installation documentation.

Develop relationships with regional interior designers and architects through targeted outreach while supporting showroom operations, team coordination, and client hospitality.

07/2025 · 09/2025

Interior Design Intern

Sweetlake Interior Design · Houston, TX

Developed detailed floor plans, spatial layouts, custom interior cabinetry drawings, 3D models, and realistic renderings using Vectorworks.

Supported finish and material sourcing, site measurements, and day to day project coordination for residential design work.

Software

VectorworksAutoCADRhinopCon PlannerAutodesk MayaPhotoshopIllustratorInDesignLightroom

Design + management

Space PlanningTechnical Drafting3D ModelingRenderingFurniture SpecificationsMaterials + FinishesCustom MillworkProject CoordinationInstallation Coordination
Professional developmentNKBA Member

2025 to present · Pursuing CKBD credentials

Full experienceView Resume

Open PDF ↗

Let’s connect

Interested in working together?

I’d love to connect about interior design, architecture, furniture, and project opportunities.